


No matches found.
Co-living communal living space furnished by InStyle Direct

Furnishing That’s Designed To Support
Community-Living

End-to-end FF&E for purpose-built co-living developments, from private studios and cluster rooms to shared spaces. Designed for privacy, connection and long-term use.

20+
Years of Experience
Fire-Safety
Compliant
<1%
Return Rate in First Year
Quick
Turnaround
Designed
for Co-Living
Large-Scale
Rollout Capability

Co-Living Is Not Shared Housing. It Requires a Different Brief Entirely.

A co-living space is not a flatshare, nor is it a hotel or student accommodation. It is a distinct property model, offering private living spaces that are not fully self-contained homes, complemented by extensive, high-quality communal facilities. And co-living furnishing is not a single brief — it is two parallel ones. Private rooms must maximise the feeling of space and privacy within compact private footprints. Communal spaces must feel generous, social, and worth staying in long enough to build the community that keeps beds filled.

At InStyle Direct, we treat these as distinct specifications from the very first design conversation. Private and communal. Compact and expansive. Compliant and considered. Getting both right can have a significant impact on resident appeal, occupancy and long-term retention.

“Successful co-living design is about creating the right balance between privacy and community. Private spaces need to feel considered and comfortable, while communal areas should encourage connection and give residents a genuine reason to spend time together.” — James McNeill, Associate Director, InStyle Direct
REQUEST A QUOTE
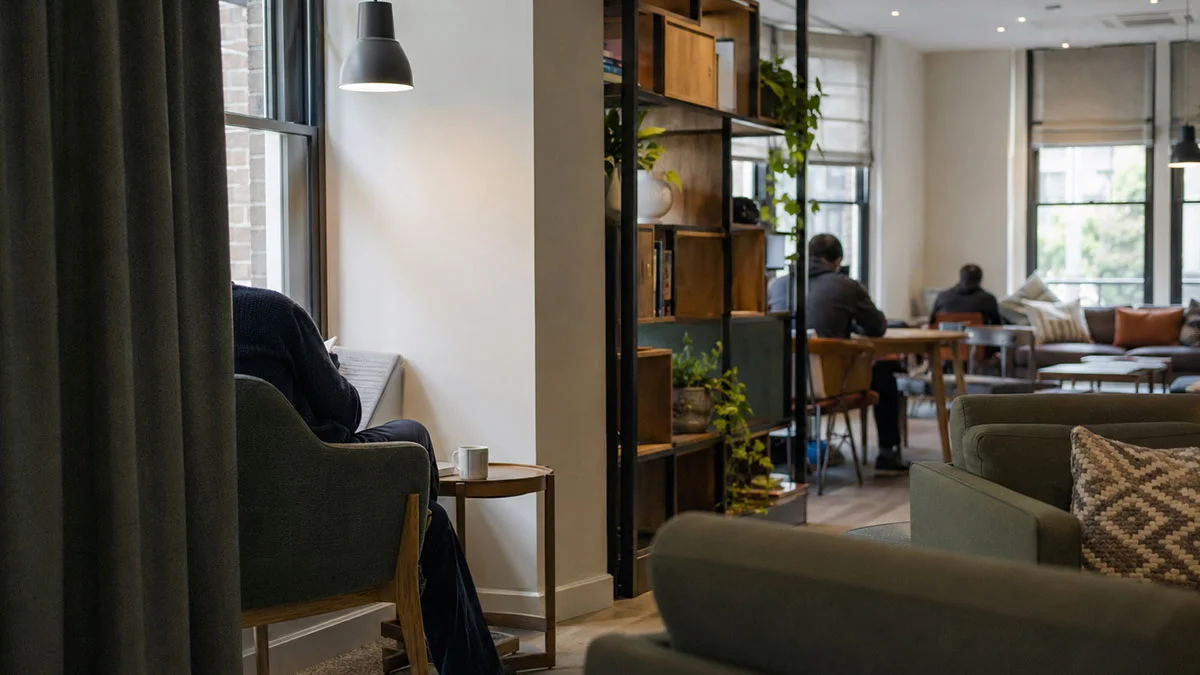
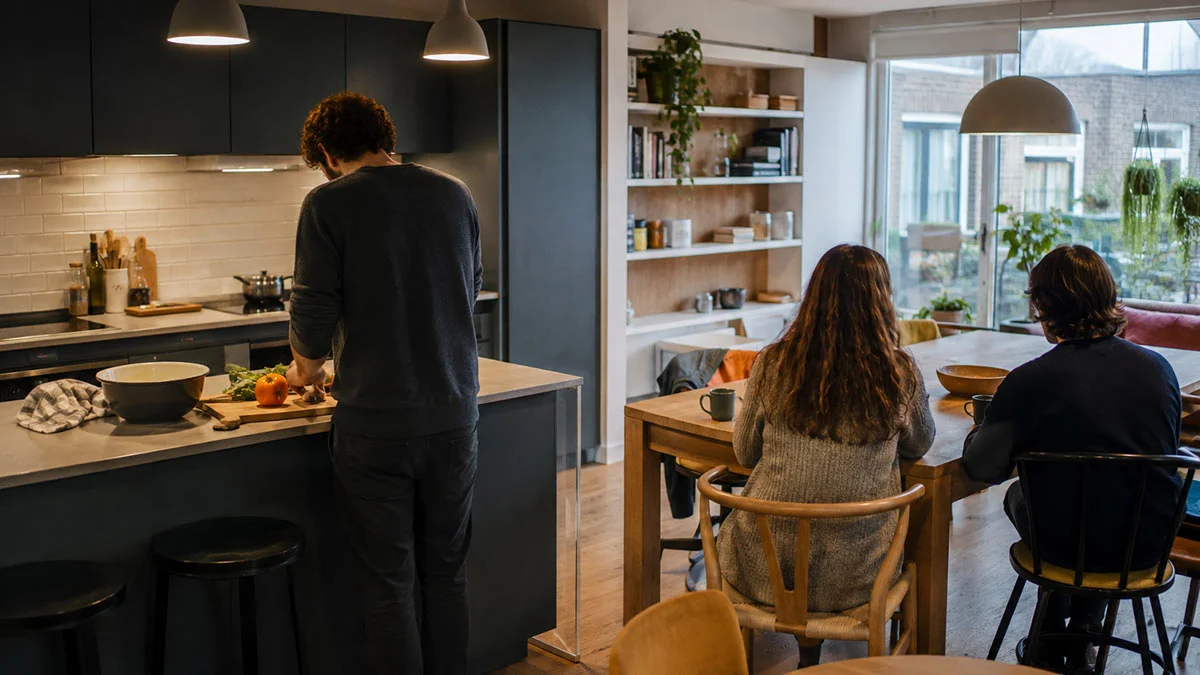
Open-plan co-living communal furniture

What Co-Living Operators Need From an FF&E Partner

Purpose-built co-living is generally treated as sui generis under the UK planning system, distinguishing it from conventional multifamily BTR, HMOs and PBSA. Its furnishing needs are different too, with space-saving private rooms, durable communal furniture and a hospitality-led finish that supports all-inclusive rents.

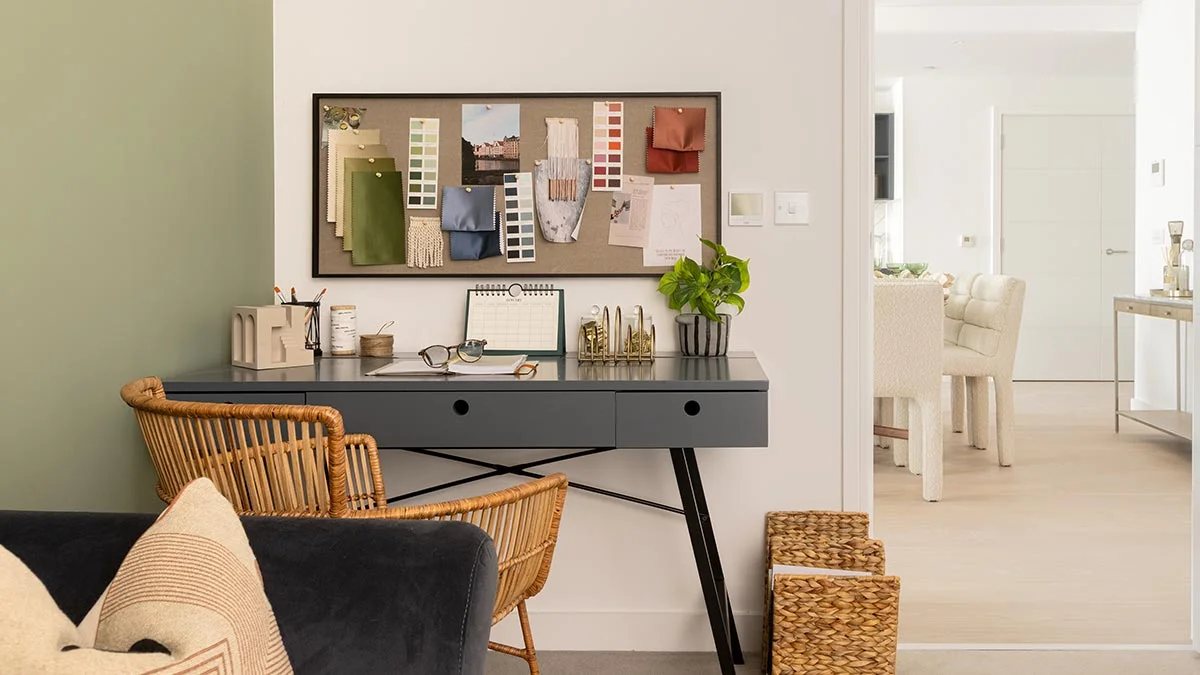
Co-living studio and cluster bedroom furniture
Private Spaces

Studios & Cluster Bedrooms

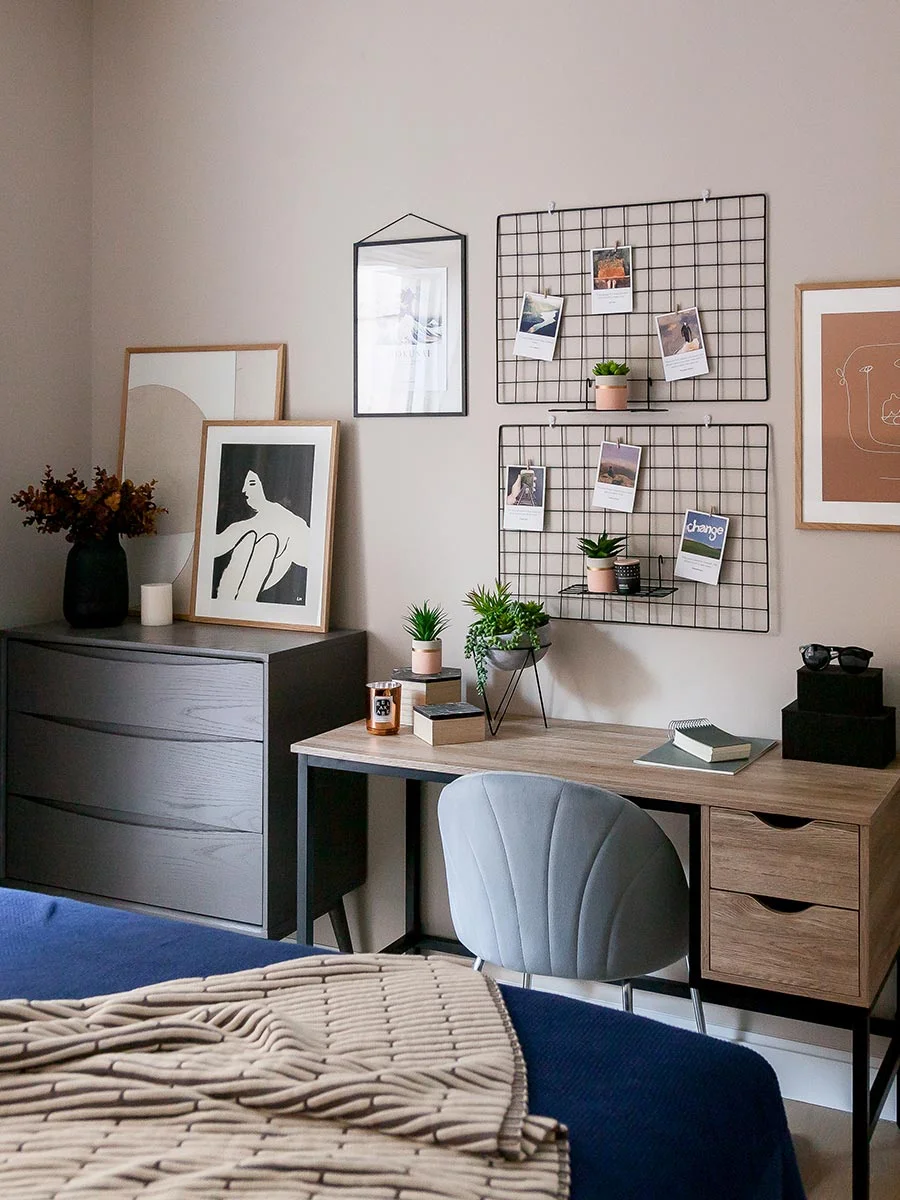
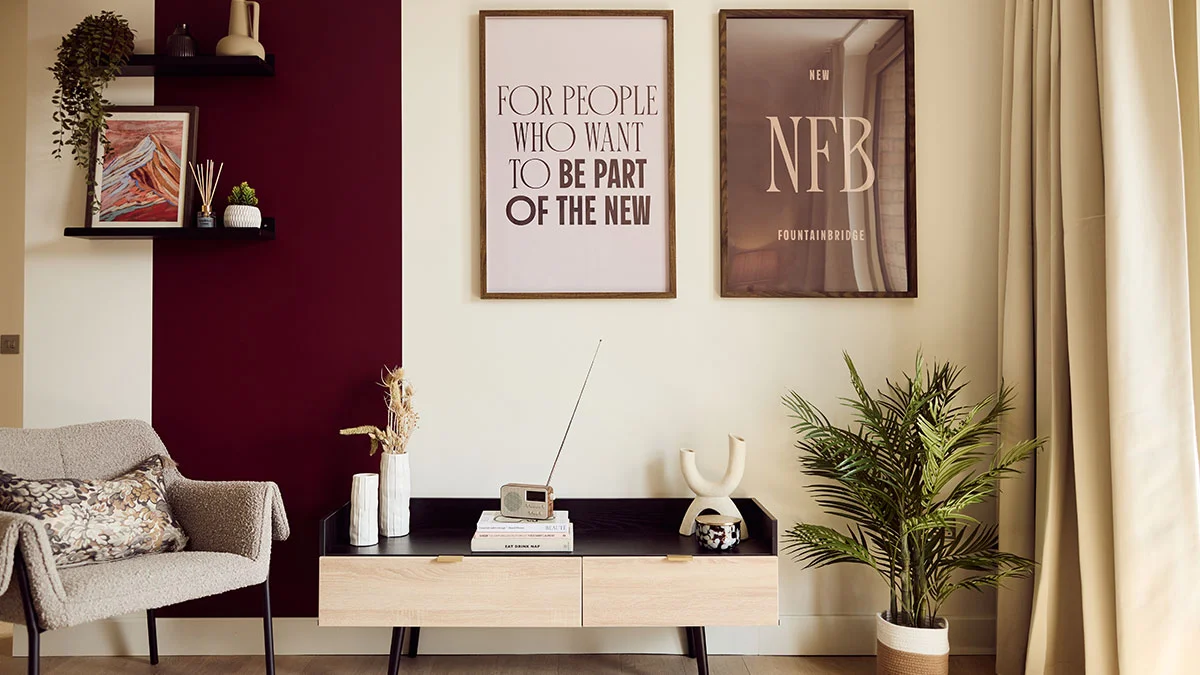
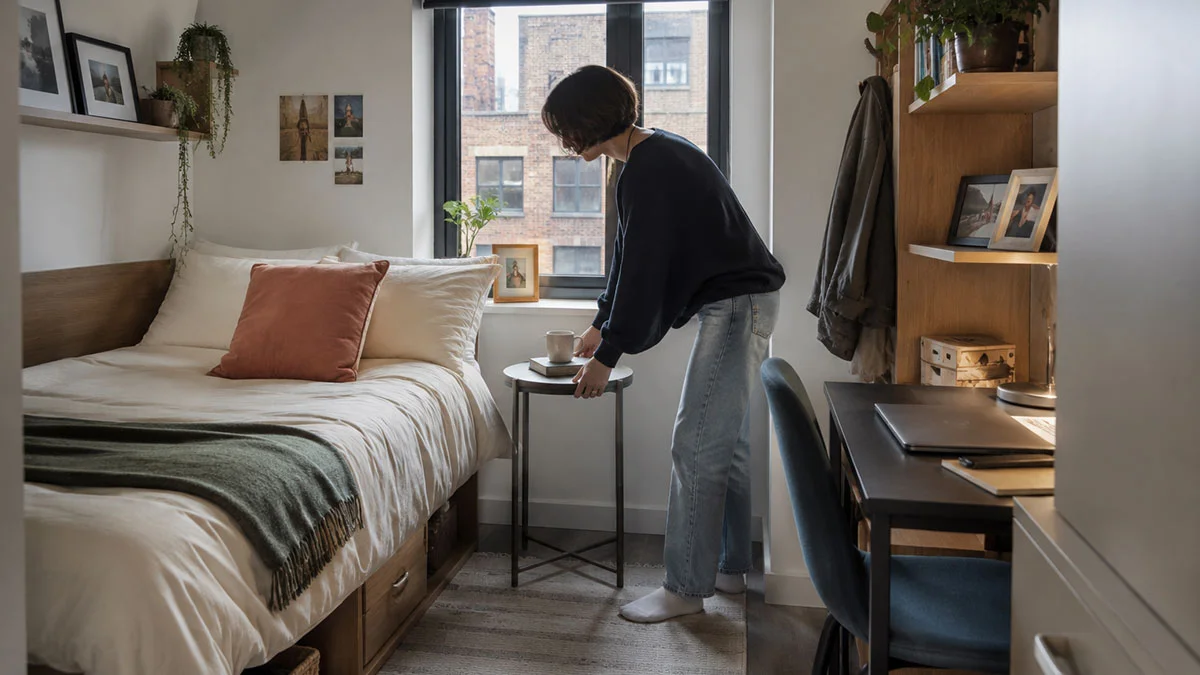
Compact but complete. In London, purpose-built shared living guidance typically provides for private units of 18 m² to 27 m², while requirements and typical sizes may vary elsewhere in the UK. Rooms must function as a bedroom, workspace and personal retreat. Multi-functional furniture, smart storage, and considered ergonomics make the difference between feeling cramped and feeling curated.
Co-living communal lounge and kitchen furniture
Social Spaces

Communal Lounges, Kitchens & Co-Working

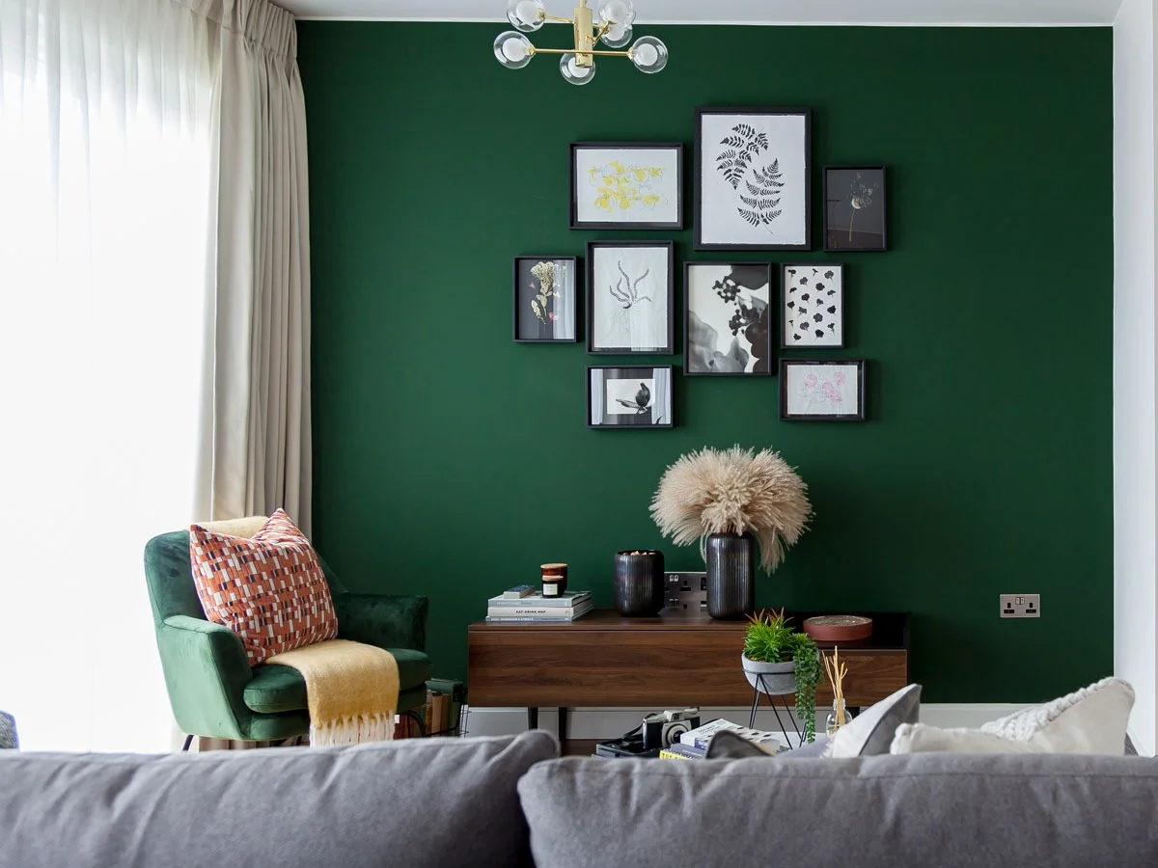
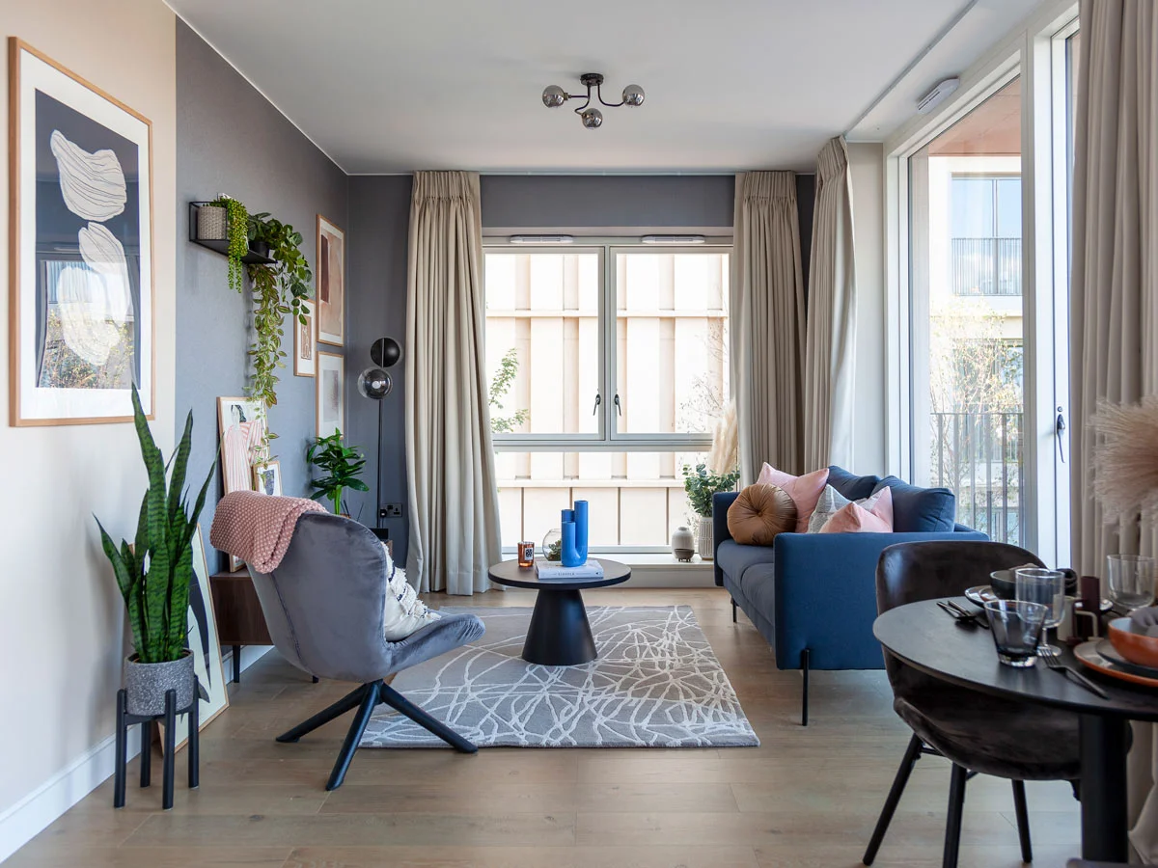
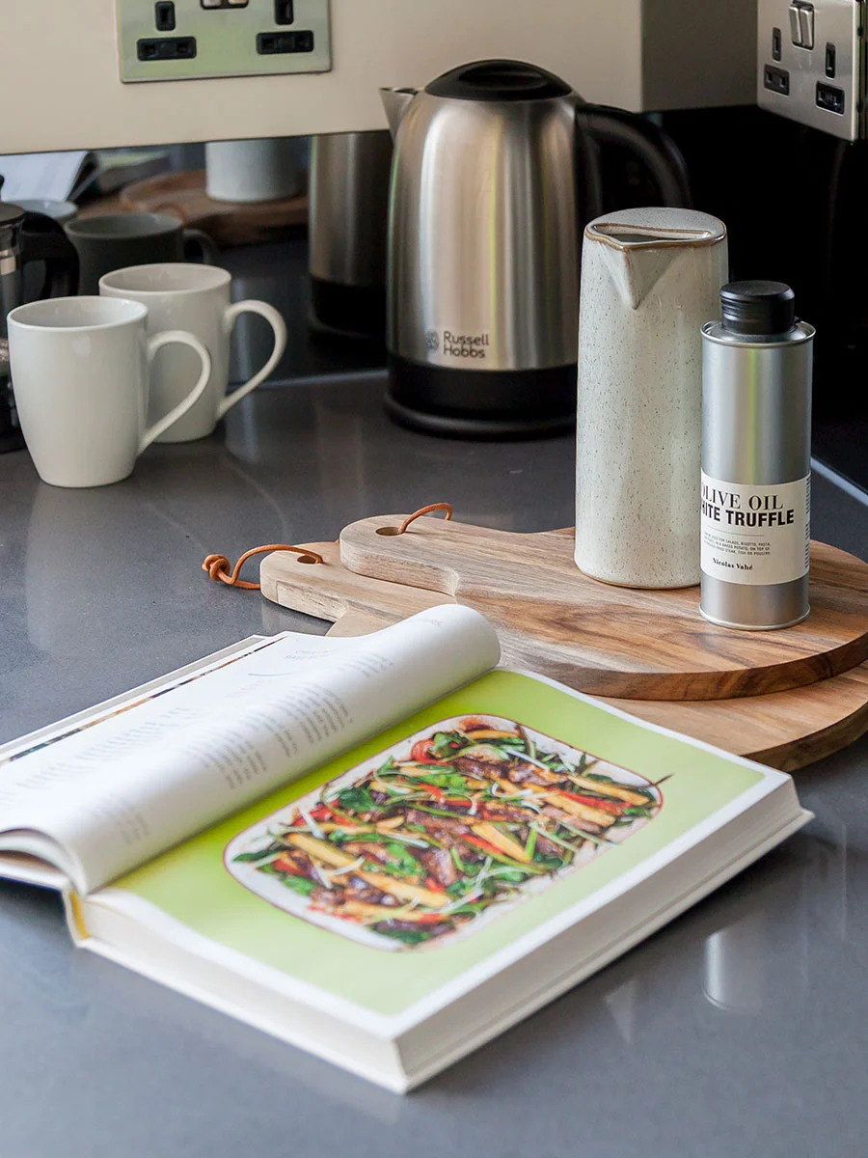
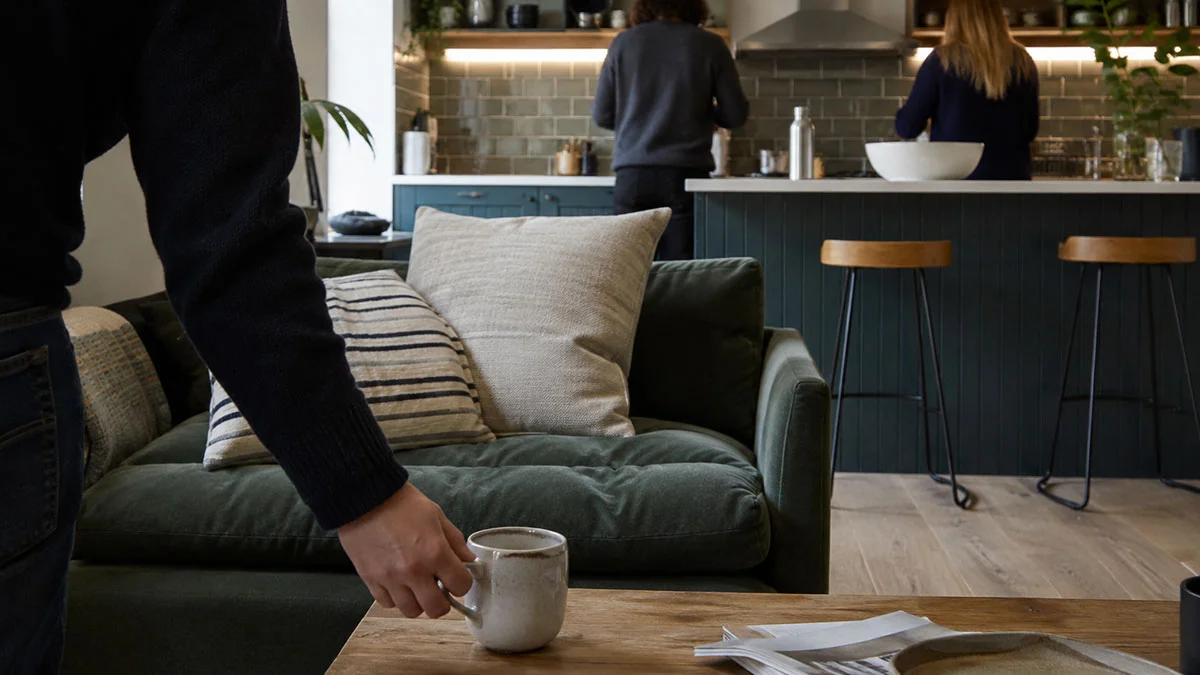
Communal spaces are at the heart of co-living, giving residents places to cook, work, relax and socialise. Lounges, kitchens and co-working areas must be designed for comfortable, flexible everyday use, prioritising practicality and durability without compromising design quality.

Co-living amenity gym and event space furniture
Amenity Spaces

Gyms, Cinema Rooms & Event Spaces

Premium amenity FF&E combines contract-grade durability with a hospitality-led finish, creating spaces for residents to exercise, socialise and unwind. From gyms to cinema rooms, these amenities support the all-inclusive co-living experience.

1,508% year-on-year rise in co-living completions outside London in 2024 — NHBC, 2026
uk UK Build to Rent investment volumes reach a record in 2025 — Savills, 2026

Co-Living Is Growing. And the FF&E Must Keep Up

9,000

Operational co-living units and 5,500 under construction indicate a growing pipeline. With thousands of co-living homes already in operation, FF&E needs to do more than look good. It needs to support private living, busy communal spaces and everyday resident use.

870,000

Students graduate across the UK each year. These young professionals entering the workforce present a key target demographic for co-living, especially those who have spent a large part of their university life living in PBSA and have become accustomed to professionally managed accommodation.

70%+

of residents in Dandi’s London portfolio are from overseas. Co-living can be particularly attractive to people moving to the UK, offering all-inclusive rents, simpler renting and built-in opportunities to meet others. For operators, this creates demand for welcoming, well-designed spaces that feel like home from day one.

Source: Spotlight: UK Co-Living 2025, Savills

“Co-living is becoming an increasingly important part of the UK rental market. As renters look for greater flexibility, convenience and a stronger sense of community, well-designed co-living schemes can offer a compelling alternative to traditional renting — combining quality private spaces with shared amenities that support the way people want to live today.” - Mansi Mehra, Director, InStyle Direct

What Co-Living Residents Expect From Their Home

Co-living furnishing works best when it's built around how residents actually live, not just their age bracket. Here's what residents consistently look for, and what that means for the furniture in a scheme.

Flexible communal furniture that supports community living

Community by Design

Community is a key part of the co-living experience. Shared spaces should make it easy to meet, talk and spend time together, without feeling forced. Flexible furniture layouts can help spaces adapt from quiet everyday use to dinners, events and social activities.

Private co-living studio furniture

Privacy Within Community

Personal space is equally important in community living. Residents still need somewhere quiet to relax and unwind. Furniture, soft furnishings and thoughtful layouts can help create a sense of separation between private rooms and busier shared areas.

Work-ready co-living furniture

Work-Ready Spaces

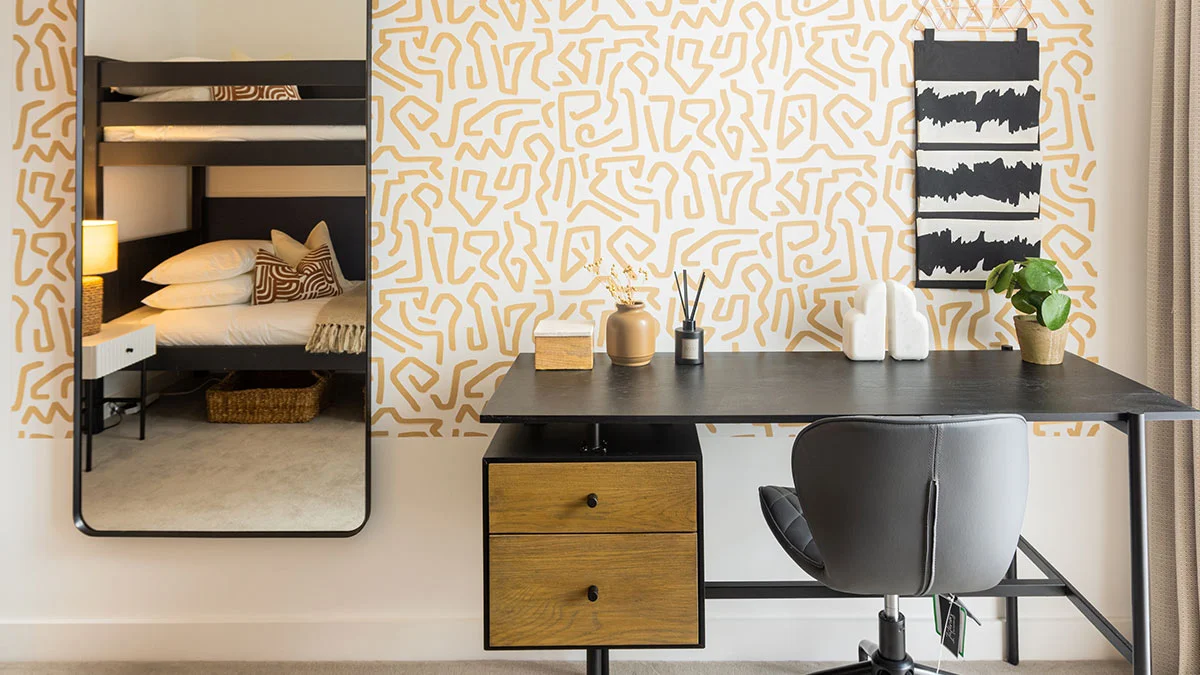
Many co-living residents work from home some or all of the time, whether they're freelance, remote or somewhere in between. A proper desk and a comfortable chair in the studio matter, and so does a co-working space residents can move to for a change of scene. Treating these as optional extras is an easy way to lose exactly the tenants co-living is built for.

Calm co-living wellbeing interiors

Wellbeing Environments

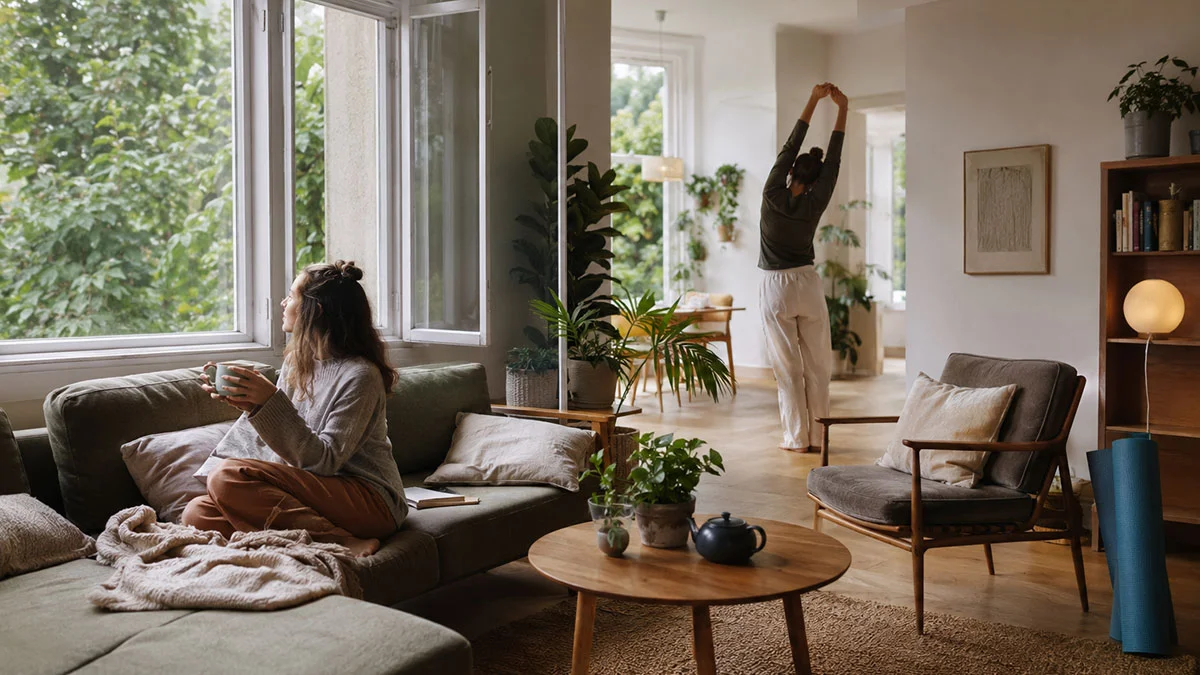
Designs in co-living should feel comfortable, calm, easy and made to support everyday life. Natural light, ventilation, greenery, soft furnishings and quieter areas can all contribute to a more welcoming environment. Communal spaces should also feel flexible enough to support different routines throughout the day.

Flexible co-living furniture layouts

Flexibility and Personalisation

Co-living attracts people at different stages of life, including those moving to a new city or starting a new job. Compact private rooms need to feel neutral enough for residents to make their own, while flexible furniture can help smaller spaces adapt to different ways of living.

Hospitality-grade co-living furniture finish

Hospitality-Grade Finish

Co-living sits between private renting and a more service-led living experience. Residents expect their home to feel considered from the moment they arrive. Durable furniture, quality finishes and well-designed communal spaces help create a polished environment that feels comfortable, welcoming and built for everyday use.

Co-Living vs HMO vs Multifamily BTR: Why Each Needs a Distinct Furnishing Specification

All three house urban renters. But co-living, HMO and conventional multifamily BTR operate under different planning frameworks, serve different resident profiles and require different FF&E strategies.

Traditional

HMO

Purpose-Built

Co-Living

Institutional

BTR Multifamily

Ownership
HMO Often privately owned by individual or portfolio landlords May require an HMO licence depending on the property and local requirements
Co-Living Typically institutionally owned or backed Professionally managed as a single scheme
BTR Multifamily Institutional. Professionally managed rental housing
Room Size
HMO Subject to licensing requirements and local standards
Co-Living Compact private spaces London guidance typically provides for 18 m² to 27 m² units alongside extensive shared facilities
BTR Multifamily Full apartments from studio to 2-beds
Shared Space
HMO Essential shared areas Usually a kitchen and living space
Co-Living Lounges, kitchens, co-working zones, gyms and other communal FF&E built for daily use
BTR Multifamily Gyms, lounges, co-working and resident spaces alongside private flats
Rent System
HMO Bills may be separate or included
Co-Living Typically all-inclusive Often covering utilities, Wi-Fi, amenities and selected services
BTR Multifamily Rent typically excludes household bills Additional amenity or service charges may apply depending on the scheme
Tenancy
HMO Usually longer-term fixed-term or periodic arrangements are common
Co-Living Flexible but not short-stay Policy H16 of the London Plan requires minimum stays of three months in any co-living space
BTR Multifamily Designed for longer-term renting Tenancy terms vary by operator or scheme
Tenant Type
HMO Students and budget-conscious renters sharing the costs
Co-Living Young professionals, particularly graduates, international residents and those seeking convenience and community
BTR Multifamily Professionals, couples and families, depending on the scheme

Every Space in a Co-Living Scheme: Our Furnishing Coverage

From private studios to shared kitchens, workspaces and outdoor amenities, co-living schemes need FF&E that works across a range of very different spaces. Our designs meet all the demands, keeping the scheme consistent, comfortable and built for everyday use.

Co-living private studio furniture

Private Studios

Space-smart co-living studio furniture designed to make smaller rooms feel comfortable and practical. Beds, storage, desks, seating and soft furnishings work together to create a home-like space that residents can personalise.

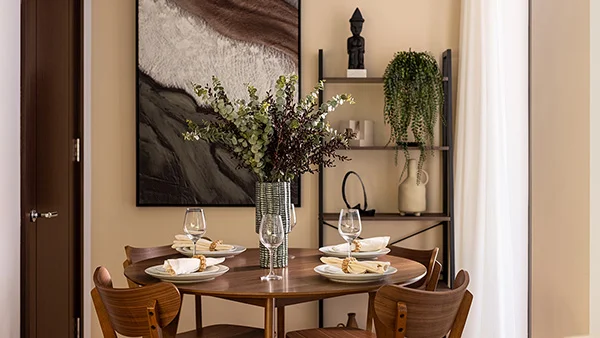
Co-living communal kitchen and dining furniture

Communal Kitchens & Dining

Durable co-living kitchen furniture and dining FF&E designed for regular shared use. Practical layouts, robust finishes and comfortable seating help communal kitchens work as both functional cooking spaces and places to eat and socialise.

Co-living social lounge furniture

Social Lounges & Breakout Zones

Flexible communal lounge furniture designed around how residents actually use shared spaces. Modular seating and adaptable layouts allow lounges to shift between socialising, informal work, relaxation and resident events.

Co-living co-working furniture

Co-Working & Study Spaces

Work-ready co-living furniture for focused work, informal meetings and study. Ergonomic seating, practical desks, cable management and thoughtful zoning help create spaces that residents can use comfortably throughout the day.

Co-living wellness and outdoor furniture

Wellness, Gym & Outdoor Spaces

FF&E for gyms, wellness areas, terraces, courtyards and other outdoor amenities. Durable, comfortable furniture and practical layouts create spaces that support exercise, relaxation and socialising throughout the year.

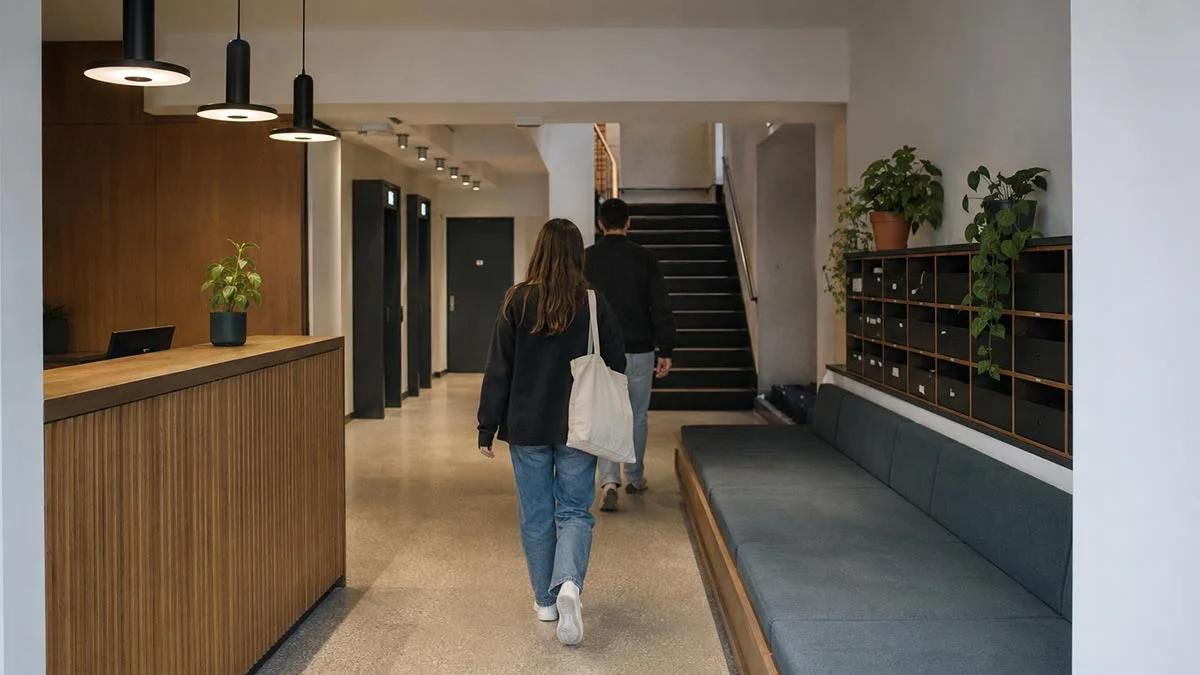
Co-living reception and lobby furniture

Reception, Lobbies & Circulation

Co-living reception furniture and front-of-house FF&E that creates a strong first impression. Seating, reception desks, accessories and wayfinding elements establish the scheme's identity from arrival through to the resident's front door.

ENQUIRE NOW →

What Our Services Include

Furniture Packages

Our high-quality furniture packages provide a turnkey solution for BTR and co-living developments, from individual apartments to shared and communal spaces. Designed around each scheme, our packages combine practical, durable furnishings with considered design to create comfortable, appealing spaces that can be consistently delivered across a single development or a wider portfolio.

Learn More
Furniture Packages

Bespoke Interior Designs

Our bespoke interior design solutions help BTR and co-living operators create spaces that are both functional and appealing to residents. From shared lounges and communal areas to individual apartments, our expert designers develop tailored schemes around each property's layout, orientation, dimensions and operational requirements, creating distinctive spaces that support how residents live.

Learn More
Bespoke Interior Designs

Refurbishment

Our refurbishment services help operators enhance the look, feel, and functionality of the space. From targeted upgrades and design refreshes to complete structural overhaul, our in-house team of experts manage the entire process from start to finish, creating spaces that work better for residents and operators.

Learn More
Refurbishment

BTR Furnishing Solutions

With dedicated furniture packs and interior solutions for London and the UK's growing BTR sector, we have delivered timely results for thousands of properties. Our team of experienced project managers can successfully coordinate the furnishing and interiors of multiple units at a time for larger projects that need quick turnaround within tight deadlines.

Learn More
BTR Furnishing Solutions

Window Dressing

From bespoke curtains and blinds to premium fabrics and finishes, the right window treatment can transform a space, adding warmth, character, and a more considered finish to your property. It also adds a layer of privacy and enables the control of natural light in any space. With an in-house factory producing made-to-measure pieces for a wide range of properties, our window dressing service combines tailored design with a seamless end-to-end solution.

Learn More
Window Dressing

Staging for Developers

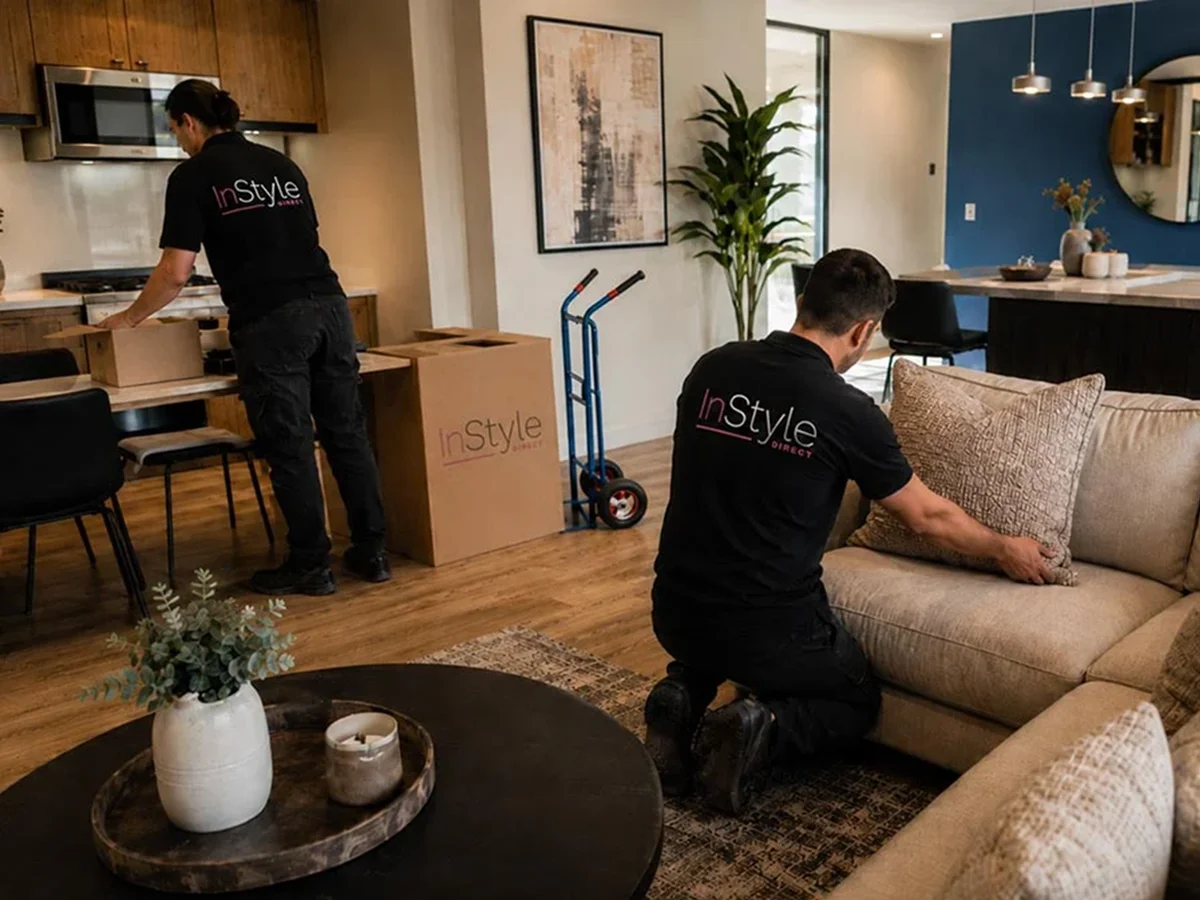
Well-designed communal spaces can create a more positive first impression and help prospective residents see what makes a co-living space unique. Our in-house furniture and design experts create professionally staged spaces that showcase shared areas, amenities and resident spaces, bringing the overall concept to life and helping properties stand out in a competitive market.

Learn More
Staging for Developers

How We Furnish a Co-Living Scheme: From Brief to Move-In Ready

From understanding the brief to delivery and installation, we coordinate the process across the scheme to create a consistent, practical and move-in-ready result.

Brief and space planning for a co-living scheme

Brief & Space Planning

We start by understanding the demographic, development, room types, layouts, resident profile and project requirements. Each space is considered individually, from private studios and cluster rooms to communal and amenity areas.

Schedule a call
Design and furniture specification samples

Design & Furniture Specification

Private rooms and shared spaces require different approaches. Studio and cluster bedroom furniture is planned around the available footprint to maximise space, storage and functionality, while lounges, kitchens and amenities are specified for comfortable, durable everyday use.

Schedule a call
Sourcing and quality control

Sourcing & Quality Control

Furniture is sourced through our trusted supplier network and checked against the agreed specification. Materials, finishes and performance are considered across both private and communal spaces to maintain a consistent standard.

Schedule a call
Delivery and installation

Delivery & Installation

We coordinate delivery and installation around the project schedule, helping bring the agreed furniture package together across the development. This includes private rooms, communal areas and resident amenities as required.

Schedule a call
Aftercare and replenishment

Aftercare & Replenishment

As the scheme evolves, individual items may need replacing or spaces may need refreshing. Our aftercare and replenishment service makes it easier to maintain the look, quality and functionality of the furniture over time.

Schedule a call
Why InStyle Direct

What Sets InStyle Direct Apart in Co-Living Furnishing

20+

Years of Experience

With two decades of experience furnishing high-density rental schemes across the property sector, including BTR, we apply sector-specific operational knowledge to co-living's dual private/communal brief.

<1%

Return Rates

Built for long-term performance, our furniture packages have a proven first-year return rate of less than 1%, helping landlords furnish with confidence.

85%

of Properties Let Within One Week

Our streamlined furnishing process helps create well-presented, move-in-ready co-living spaces that make a strong first impression and support a smooth resident move-in experience.

One Team

Delivers Everything

From private and communal specifications through to delivery and installation, everything is managed by a single team, helping maintain coordinated delivery, consistent quality standards and a clear line of accountability from brief to opening day.

10,000 sq ft

London Warehouse

Our London warehouse and in-house fleet support efficient storage, delivery and installation for phased co-living projects across London and nationwide.

Sustainable Co-Living Furnishing:

Co-Living and Sustainability Are Natural Allies — Our Furnishing Extends That Advantage

Our approach to sustainability starts with durable furniture that lasts. By selecting quality products designed for everyday shared living, we help reduce replacement cycles, waste and unnecessary consumption.

Where required, we can also provide sustainability information to support portfolio reporting, including recycled material content, ethical sourcing and responsible furniture disposal.

🌿
On our journey to carbon neutral 33% emissions reduction through hybrid and electric fleet (93% Euro-compliant)
Planet-first approach
Zero landfill policy
InStyle is on its journey to become carbon neutral
17.7 tonnes of material (cardboard & paper) recycled
2 tonnes of CO2 emissions reduced by recycling
261 trees saved by recycling
406,775 litres of water saved
Active support to charities and local communities
33% less emissions (up to 9.1 tonnes of CO2 reduced) by using a 93% Euro-compliant, hybrid or electric fleet

Co-Living Furnishing: Frequently Asked Questions

Ask Us Anything

FAQs

Co-living combines private living with extensive shared spaces and amenities. Furniture needs to make compact private spaces feel like home while also being durable enough for busy communal areas.

In London, the 2024 guidance for large-scale purpose-built shared living recommends private units of 18–27 sqm, with larger accessible units generally expected. Requirements can vary elsewhere in the UK.

Communal furniture needs to be durable, comfortable and suitable for regular shared use. Flexible and modular pieces can also help spaces work for socialising, working, dining and events.

Multi-functional furniture, integrated storage, practical workspaces and a simple, neutral design can make a smaller studio feel comfortable without feeling crowded.

The timeframe depends on the number of units, furniture specification, procurement and installation requirements. The earlier the FF&E brief is agreed, the easier it is to plan delivery around the project schedule. Please contact our team for more specific timelines.

Our approach starts with durable furniture designed for everyday shared living, helping reduce replacement, waste and unnecessary consumption. We also focus on responsible sourcing, waste reduction and lower-emission logistics across our operations. Read our full ESG credentials.

Take The Next Step
With Us?

Our expert designers are ready to specify private rooms and communal spaces as two coordinated briefs — from first conversation through to move-in ready.